RESIDENTIAL

SAN Residence
Designed like a mini-resort with pavilion-style structures integrated into a lavish terraced landscape. Features outdoor seating areas leading to an open basement for entertainment and family gatherings, while ensuring high privacy for each family member.
Location: Hitteen district, Riyadh, Saudi Arabia
Area: 3,700 m²
Scope of work: Master plan & Architectural
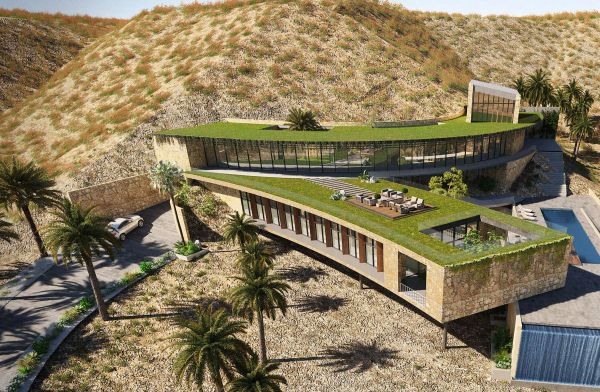
Al Unaynah Farm
Conceived as an extension of the natural terrain to maximize panoramic views. Uses layered stone volumes, expansive glazing, and planted roofs to blend architecture into the surrounding oasis landscape.
Location: Al Unaynah, Saudi Arabia
Area: 2,700 m²
Scope of work: Master plan & Architectural
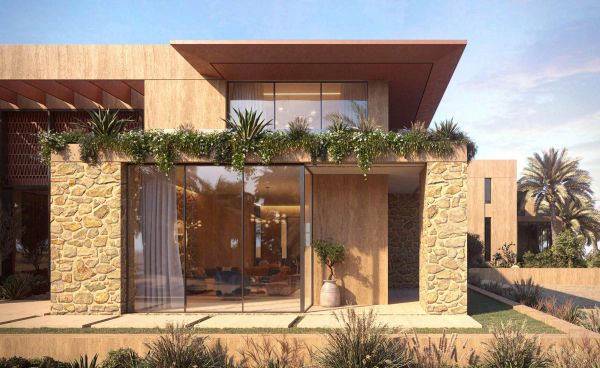
KBS Farm
Envisioned as a contemporary desert retreat. It combines clean geometric forms with lush gardens, water features, native planting, and natural rock formations.
Location: Riyadh, Saudi Arabia
Area: 5,200 m²
Scope of work: Master plan & Architectural
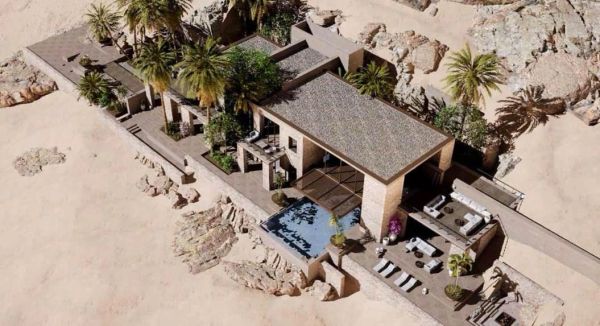
Mountain Escape Mansion
Sculpted into a rugged mountainside topography. Crafted with natural stone, shaded courtyards, cascading water features, and panoramic terraces offering uninterrupted views of surrounding peaks.
Location: Riyadh, Saudi Arabia
Area: 2,500 m²
Scope of work: Architectural
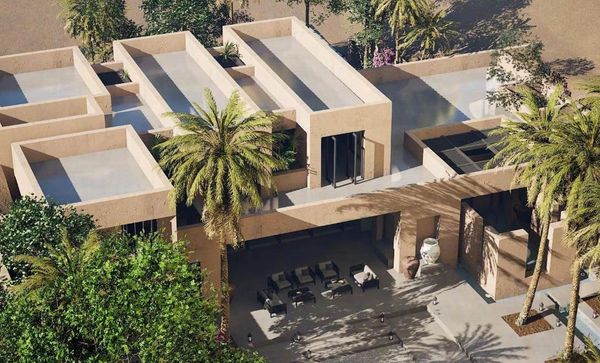
Bridge Guest House
Nestled between two hills. Features serene courtyards, palm gardens, and reflective water features designed around privacy and hospitality
Location: Al Unaynah, Saudi Arabia
Area: 750 m²
Scope of work: Architectural