HOSPITALITY AND ENTERTAINMENT

Luxurious 5-Star Hotel Olaya
DESCRIPTION: The program outlines a luxurious 5-star hotel featuring 100 elegantly designed guest rooms, offering ultimate comfort and sophistication. Guests will indulge in gourmet dining at a high-end restaurant, while a selection of premium retail shops provides exclusive products and services, enhancing the overall experience. With its focus on luxury and convenience, this hotel aims to deliver an exceptional stay for both business and leisure travelers.
Location: Riyadh, Saudi Arabia
Area: 16,000m²
Scope of work: Architectural

ASAR Banquet & Events Hall
Program: The project encompasses an event hall, ten bungalows, a restaurant, a stage, a banquet hall, and a business center. The entire development is enveloped by an artificial river, creating a serene and cohesive environment. A monumental structure strategically integrates and shelters the buildings, providing shade and fostering a harmonious connection between architecture and its surrounding landscape. This design approach ensures functionality while enhancing the aesthetic and environmental quality of the space.
Location: Riyadh, Saudi Arabia
Area: 21,000m²
Scope of work: Architectural
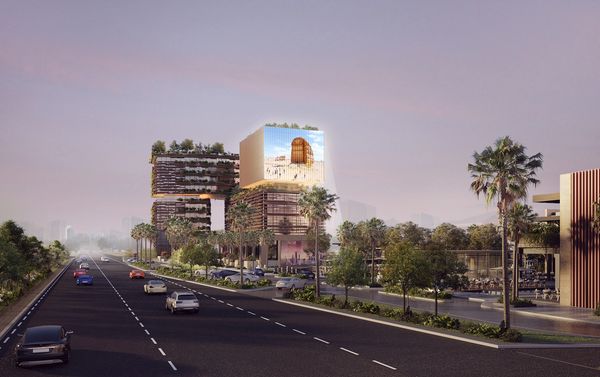
Arabian Oud Mixed-Use
DESCRIPTION: The building’s layout prioritizes functionality and user experience, offering spacious workspaces, luxurious meeting rooms, and an immersive oud experience center. This headquarters is not just a workspace but a symbol of Arabian Oud’s legacy, blending tradition with forward-thinking design to create a landmark for the brand and the region. B&B Architects was commissioned to carry out master planning, architecture engineering and interior desgin.
Location: Riyadh, Saudi Arabia
Area: 42,500m²
Scope of work: Architectural Master Planning Engineering
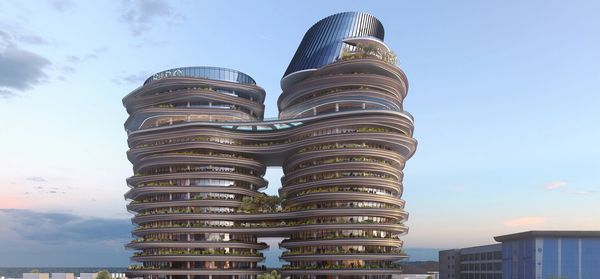
SIRO Hotel
DESCRIPTION: SIRO Olaya Riyadh, set to open in 2028, will offer convenient access to the city’s Diplomatic Quarter, government offices, prominent business centers, and high-end retail destinations. The hotel will feature 200 guest rooms, complemented by state-of-the-art fitness and recovery facilities, setting a new standard in the city. Located just a 30-minute drive from King Khalid International Airport, the hotel is also easily accessible through various modes of transport within Riyadh.
Location: Riyadh, Saudi Arabia
Area: 20,500m²
Scope of work: Architectural Engineering
Program: The building’s layout prioritizes functionality and user experience, offering spacious workspaces, luxurious meeting rooms, and an immersive oud experience center. This headquarters is not just a workspace but a symbol of Arabian Oud’s legacy, blending tradition with forward-thinking design to create a landmark for the brand and the region. B&B Architects was commissioned to carry out master

ASAR Tower
DESCRIPTION: The hotel integrates housing, retail, and entertainment in the podium, with roof gardens and terraces. The tower, inspired by Tuweek’s landscapes, hosts offices, a spa, restaurants, apartments, and a penthouse with city views. Its reflective double skin and diagonal orientation break the city grid, adding dynamic geometry to the skyline.
Location: Riyadh, Saudi Arabia
Area: Height of 120 meters & 31 stories
Scope of work: Architectural Engineering
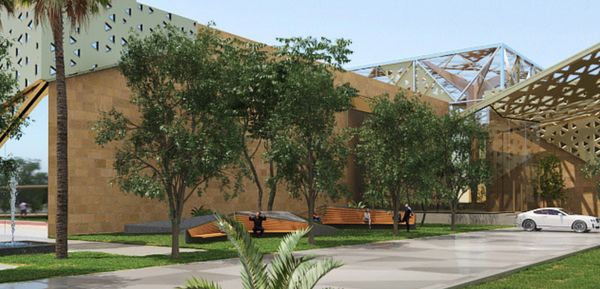
Core Leisure & Sport Complex
DESCRIPTION: The project includes a comprehensive leisure and sports facility, featuring tennis courts, a football academy, social clubs, an e-sports gym, a pool, and a multi-sport hall. The development will be executed in two phases, with each phase carefully planned to optimize functionality and user experience.
Location: Riyadh, Saudi Arabia
Area: 60,000m²
Scope of work: Architectural Interior design Engineering

Jedddah Walk Restaurants
DESCRIPTION: Jeddah Walk Restaurants is a vibrant complex blending culinary experiences with innovative design. Surrounded by the sea, its curved lines reflect the fluidity of waves, creating harmony with the maritime setting. Pedestrian-friendly pathways connect a curated selection of restaurants, fostering social interaction and an immersive, tranquil atmosphere.
Location: Jeddah, Saudi Arabia
Area: 7,000m²
Scope of work: Architectural Engineering