master planning

JEDDAH GATE
Mixed-use master plan in Jeddah, Saudi Arabia, composed of twin cylindric towers acting as a gate, overlooking the red sea. Housing hotel, luxury serviced apartments and offices.
Its composition is defined by a massive continuous curved podium housing F&B and shops around open air public garden. The twin towers rises elegantly above the landscaped podium creating a sculptural and dynamic silhouette that acts as a gate at urban scale, creating a continuity between the sea and the site.
Location : Jeddah,Saudi Arabia
Area : 80,000 m²
Scope of work : Master Planning, Architectural
OLAYA CUBES
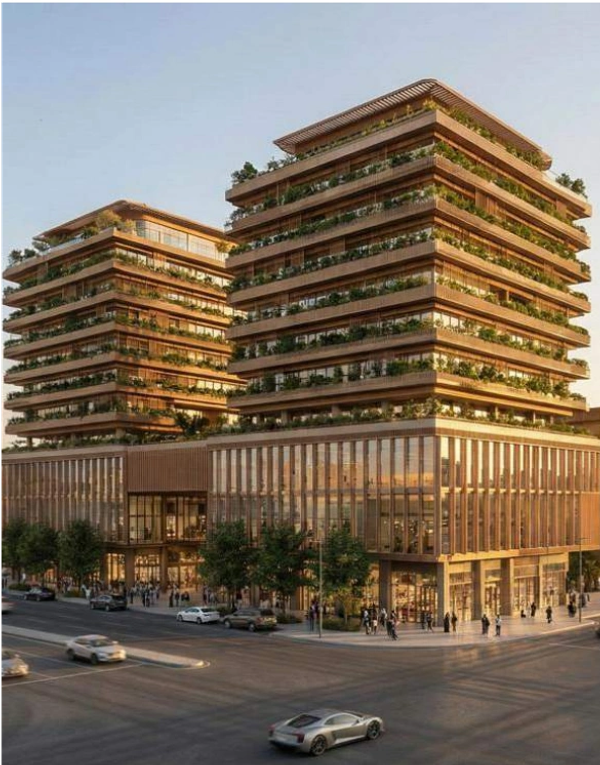
Mixed-use master plan in Riyadh, Saudi Arabia, composed of stacked cubic volumes creating majesty and urban fabric continuity in front of Olaya street. Housing 4* hotel, luxury serviced apartments and offices. Its composition is defined by square grids allowing flexible and economical layout.
The front volume is a continuous podium with twin volumes rising above it, separated for both functional and urban purpose. 6 cubical volume setting on the back of the plot allowing separated luxurious residential units, with separate access
Location : Riyadh,Saudi Arabia
Area : 25,000 m²
Scope of work : Master Planning, Architectural
CAMEL GLOBAL VILLAGE
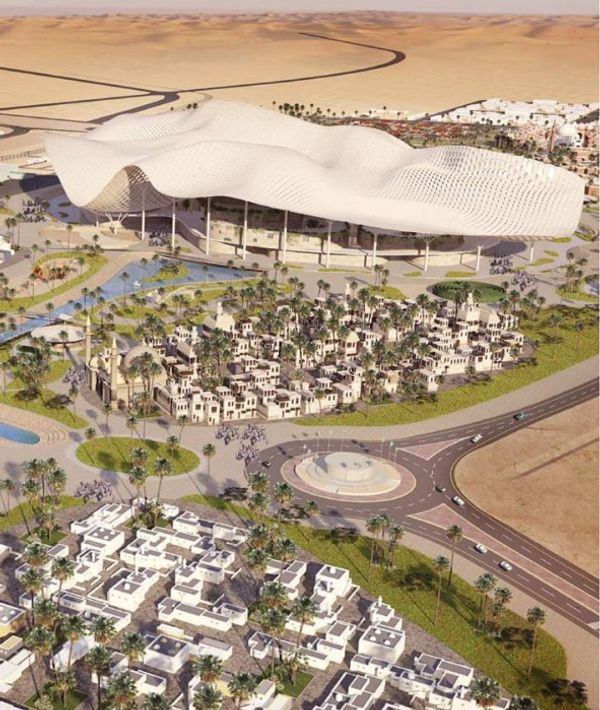
Drawing inspiration from the ever-changing desert dunes, the design captures the moment where wind, sand, and landscape converge. A flowing, fabric-like roof appears suspended in motion, transforming the natural geometry of the desert into a contemporary architectural expression. The perforated shell softens daylight, reinforces environmental responsiveness, and creates a landmark that is deeply rooted in its context while embracing innovation.
Location : Riyadh,Saudi Arabia
Area : 5,000,000 m²
Scope of work : Master Planning, Architectura
OLAYA BUSINESS BAY
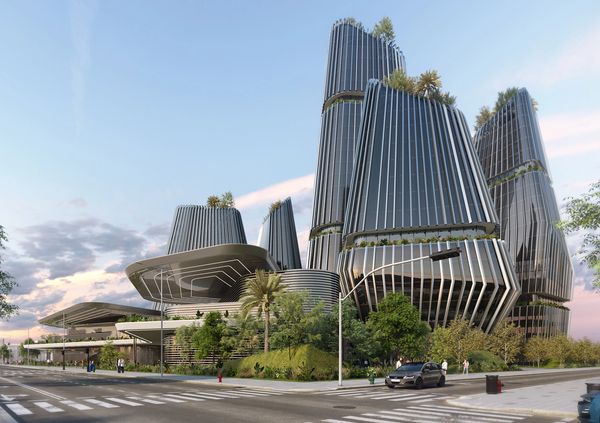
Mixed-use master plan in Riyadh, Saudi Arabia, composed of sculptural midrise towers, shaped like sculpted rocks inspired by Riyadh’s natural mountains landscape within an open public realm. The development is housing hotel, offices, F&B and Retails.
The volumes are radial arranged, offering a dynamic exploded landscape, where people can connect to each tower, offering a continuous circulation journey between Olaya and King Fahd road.
Location : Riyadh, Saudi Arabia
Area : 225,000 m²
Scope of work : Master Planning, Architectural
BUS DEPOT - AL MADINAH
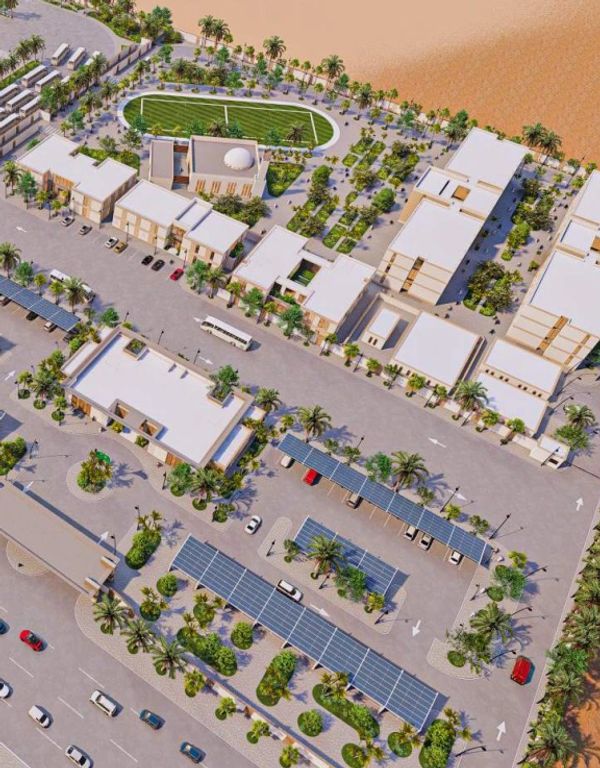
Planning and designing an Operation and maintenance bus depot center in Al Madina, was a challenge between technical requirements and aesthetic architectural aspect.
We tried to incorporate Al Madina architectonic elements and proportions to preserve certain contextual harmony, while integrating modern and simple architectural language.
Location : Al Madinah ,Saudi Arabia
Area : Primary Depot :100 ,000 m²
Scope of work : Master Planning, Architectura