HIGH RISE

KSR LIVING TOWER
This building is a luxury residential tower in Riyadh, Saudi Arabia, characterized by a contemporary interpretation of Salmani architecture and climate responsive design.
Its composition is defined by a series of stacked and slightly offset volumes, creating a sculptural and dynamic silhouette that rises elegantly above a landscaped podium. Similar contemporary residential projects in Riyadh often combine vertical articulation, warm materials, and integrated greenery to create a modern yet regionally rooted identity
Location : Riyadh,Saudi Arabia
Area : 21728 m²
Scope of work : Architectural
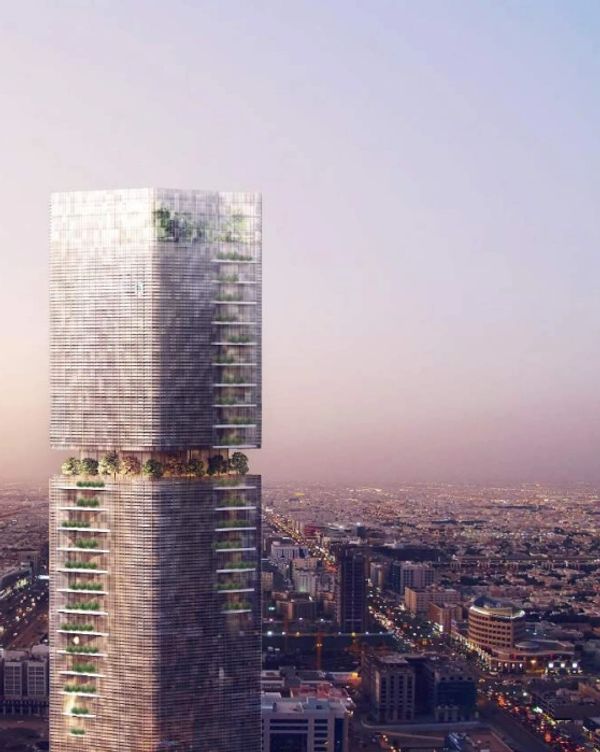
KASAR TOWER
A continuous linear podium, with roof gardens and terraces integrates Retail, F&B and entertainment.
The tower rises above the podium, inspired by Riyadh’s natural landscapes, hosts offices, a spa, restaurants, Hotel, apartments, and a penthouse with city views.
The program is divided into 3 massive blocks punctuated by transitional common spaces. Its colorful, pixeled, reflective double skin, with it’s diagonal orientation break the city grid, adding dynamic geometry to the skyline.
Location: Riyadh,Saudi Arabia
Area : 72,000 m2 Height of 120 meters & 31 stories
Scope of work : Master Planning, Architectural
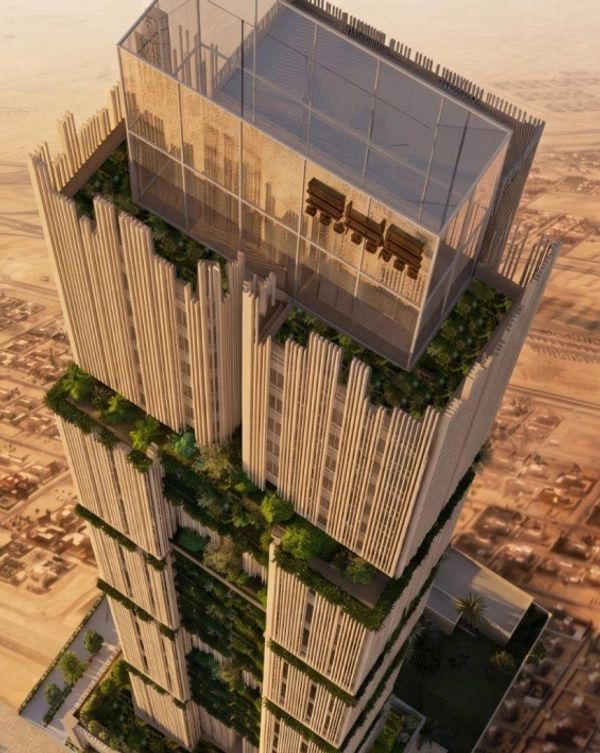
ORES RESIDENTIAL TOWER
This building is a luxury residential tower in Riyadh, Saudi Arabia, characterized by a contemporary interpretation of Salmani architecture and climate responsive design.
A pointed tower for higher efficiency, with sleek volumetry, aligned with the existing urban fabric with 3 side open view. Offers a distinctive landmark within the existing structures surrounding.
Location : Riyadh,Saudi Arabia
Area : 18,000 m²
Scope of work : Architectural

JIC TOWER
With its automated system and open platform, the parking is acting as an urbansocial gathering, by offering open green terraces receiving cafes and art gallery on 5 story podium. Becoming part of an integrated piece of architecture.
The masses climbing the skylike a giant urban clay tree-planters reducing Carbone footprint. A new era of high rise typology interrupting the skyline offering new opportunities to think the city differently.
Location : Riyadh,Saudi Arabia
Area : 9,000 m²
Scope of work : Architectural
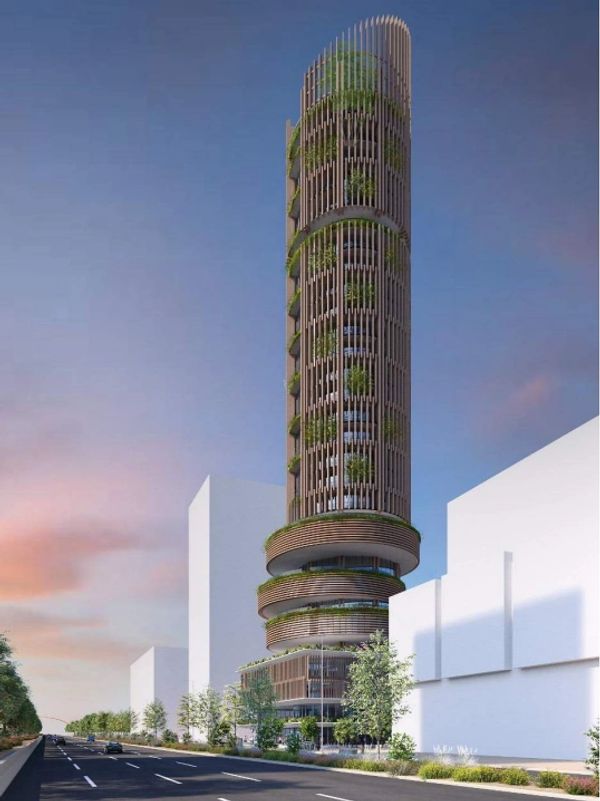
AL - NARJES TOWER
A cylindric office tower rising above a dynamic stacked podium, housing office space.
The circular shape offers a 360 degree view to all platform work space, punctuated by garden terraces and a sky garden on top of the tower.
The typology of the tower breaks the linear urban fabric.
Location: Riyadh, Saudi Arabia
Area : 22,000 m2
Scope of work : Master Planning, Architectural
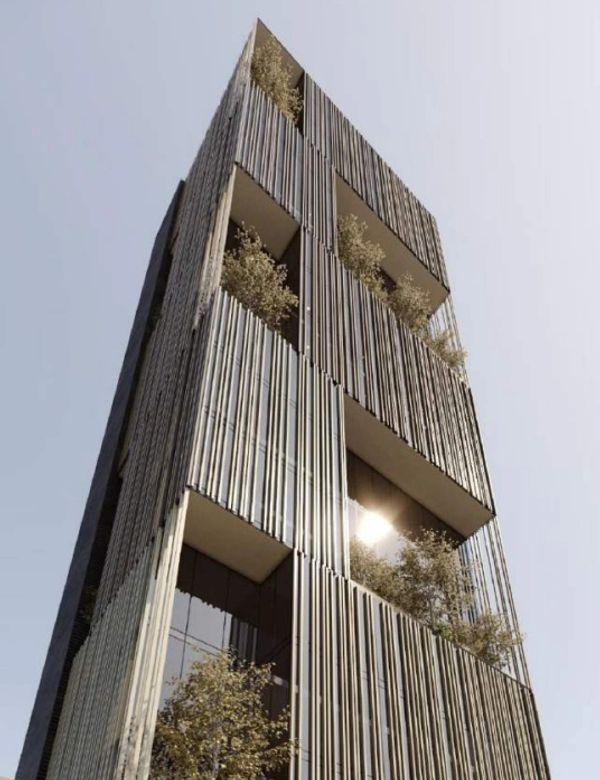
AAH SERVICED APARTMENT
12 story of serviced apartment building in dense urban area, with a very tight land of 800m2.
A compact repetitive floor with a BOH core to maximize efficiency and cost, the volume is treated as a thick facade with checkered terraces that create urban scale window and soften the massive aspect of the extruded mass to give the project dynamic aspect, while keeping certain majesty.
Location: Riyadh, Saudi Arabia
Area : 3,800 m2
Scope of work : Architectural